 English
  Spanish
  Russian
  Turkish
  French
  Korean
  German
  Italian
Buyer specification guide
Apple Cabin specs, applications and delivery
Modern Apple Cabin prefab units for resort accommodation, glamping sites, tiny homes, offices and commercial stays that need a strong visual identity.
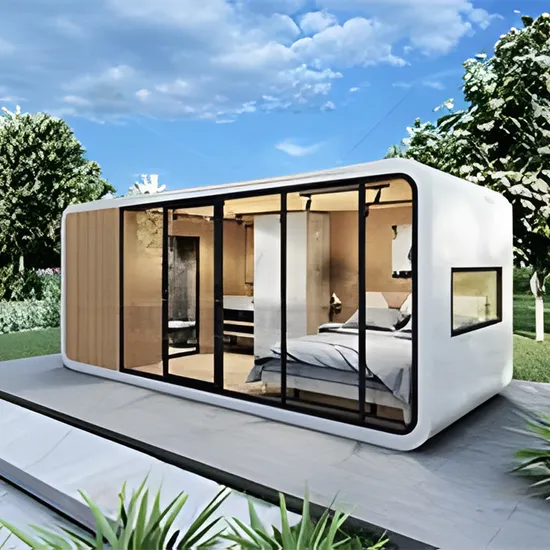
Modern curved cabin appearance
Interior options for hospitality projects
Suitable for resorts and scenic stays
Apple Cabin photos and video
View available product images and video, then ask about the details relevant to your project.
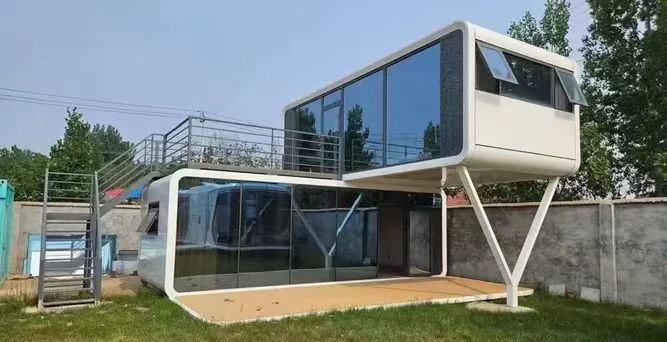 Product exterior
Apple Cabin
Product exterior
Apple Cabin
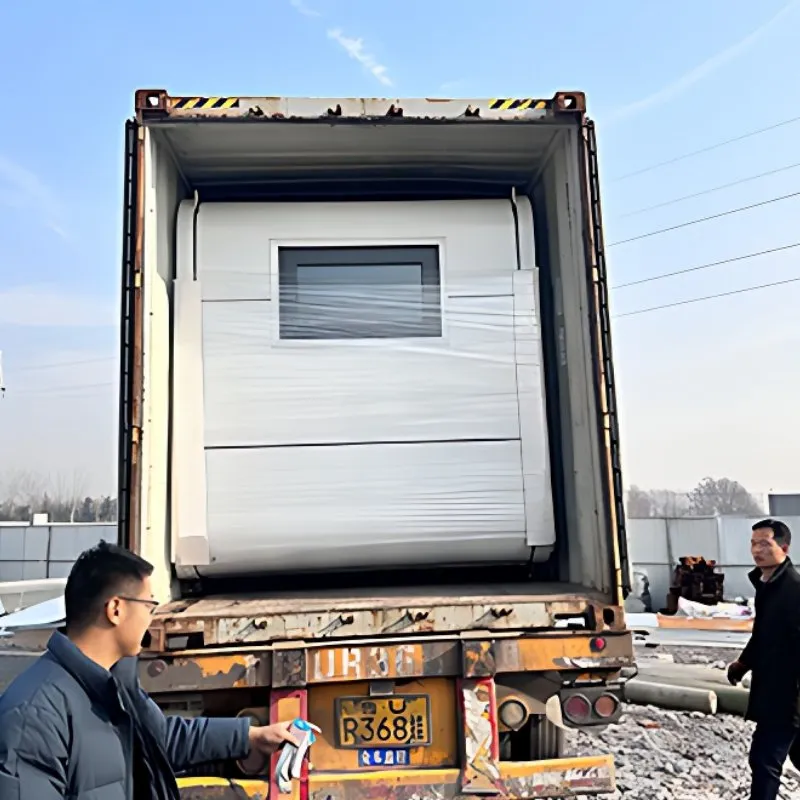 Factory / QC
Frame, panel and packing checks
Factory / QC
Frame, panel and packing checks
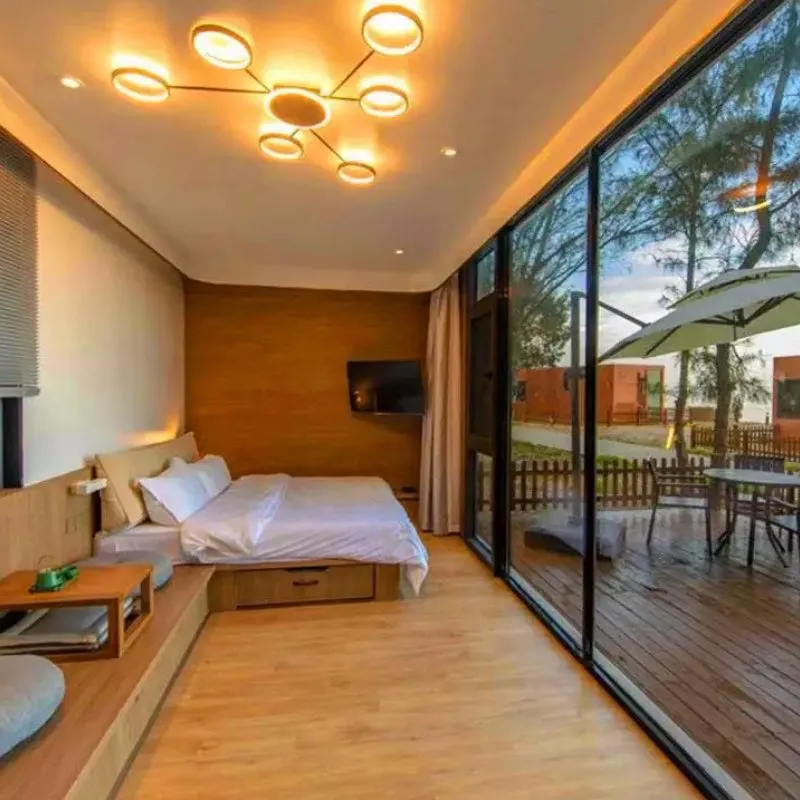 Application scene
Resort cabin
Application scene
Resort cabin
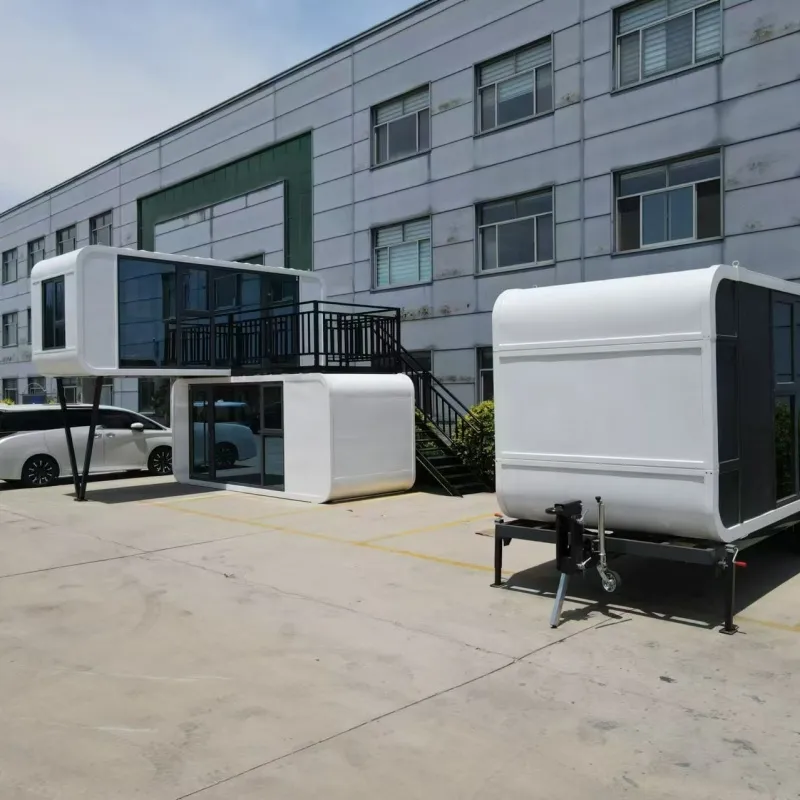 Delivery / install
Loading, unloading and site setup
Delivery / install
Loading, unloading and site setup
Quote snapshot before price comparison
Four visual decision points turn the product page into a clear path from model choice to price, loading and delivery.
Application scene snapshot
Three short scenes connect use case, factory preparation and delivery so the page does not rely on text alone.
Target use
Resort cabin
Use the main application scene to choose model, layout and interior scope.
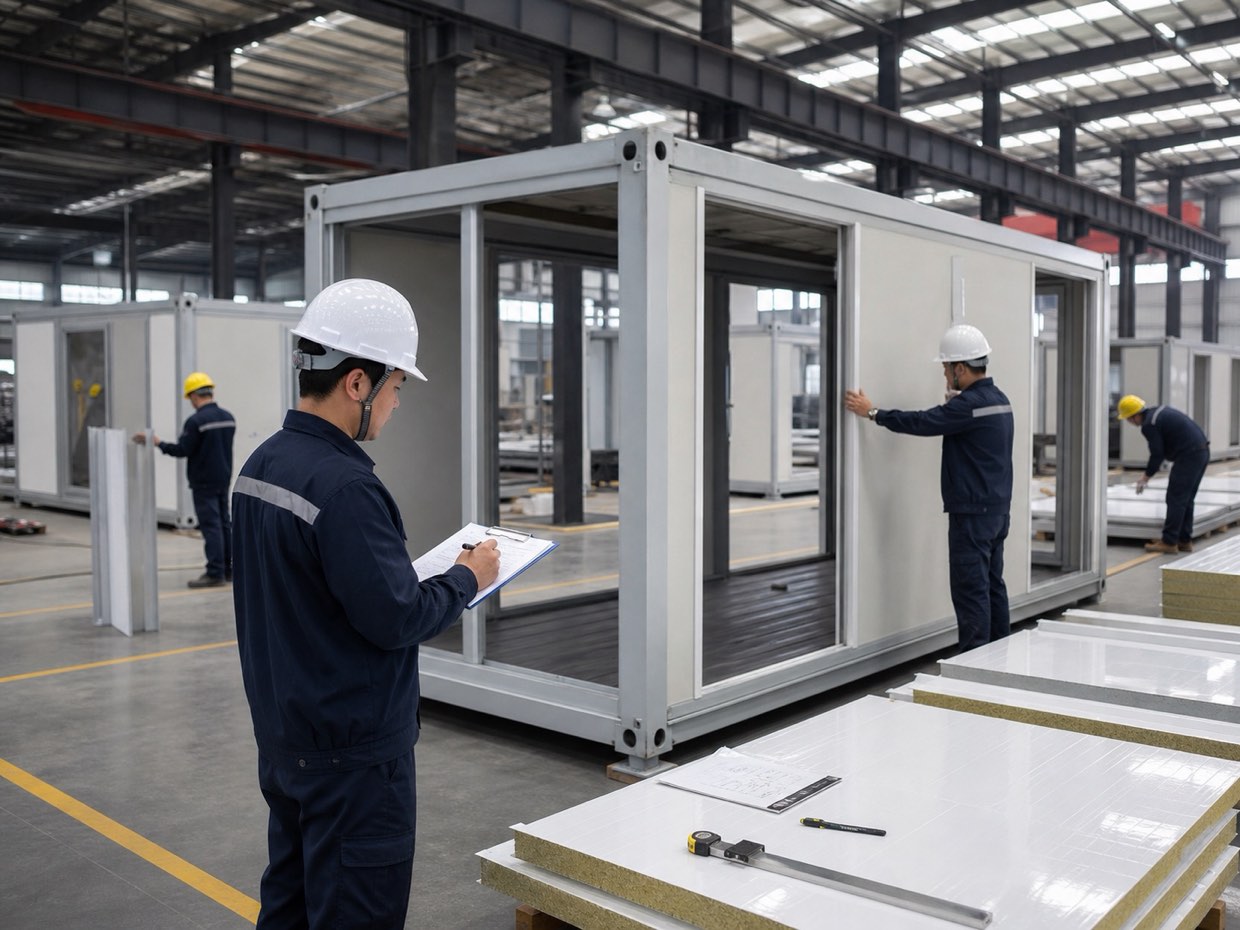 Factory preparation
Glamping site
Confirm materials, QC, documents and scope before production.
Factory preparation
Glamping site
Confirm materials, QC, documents and scope before production.
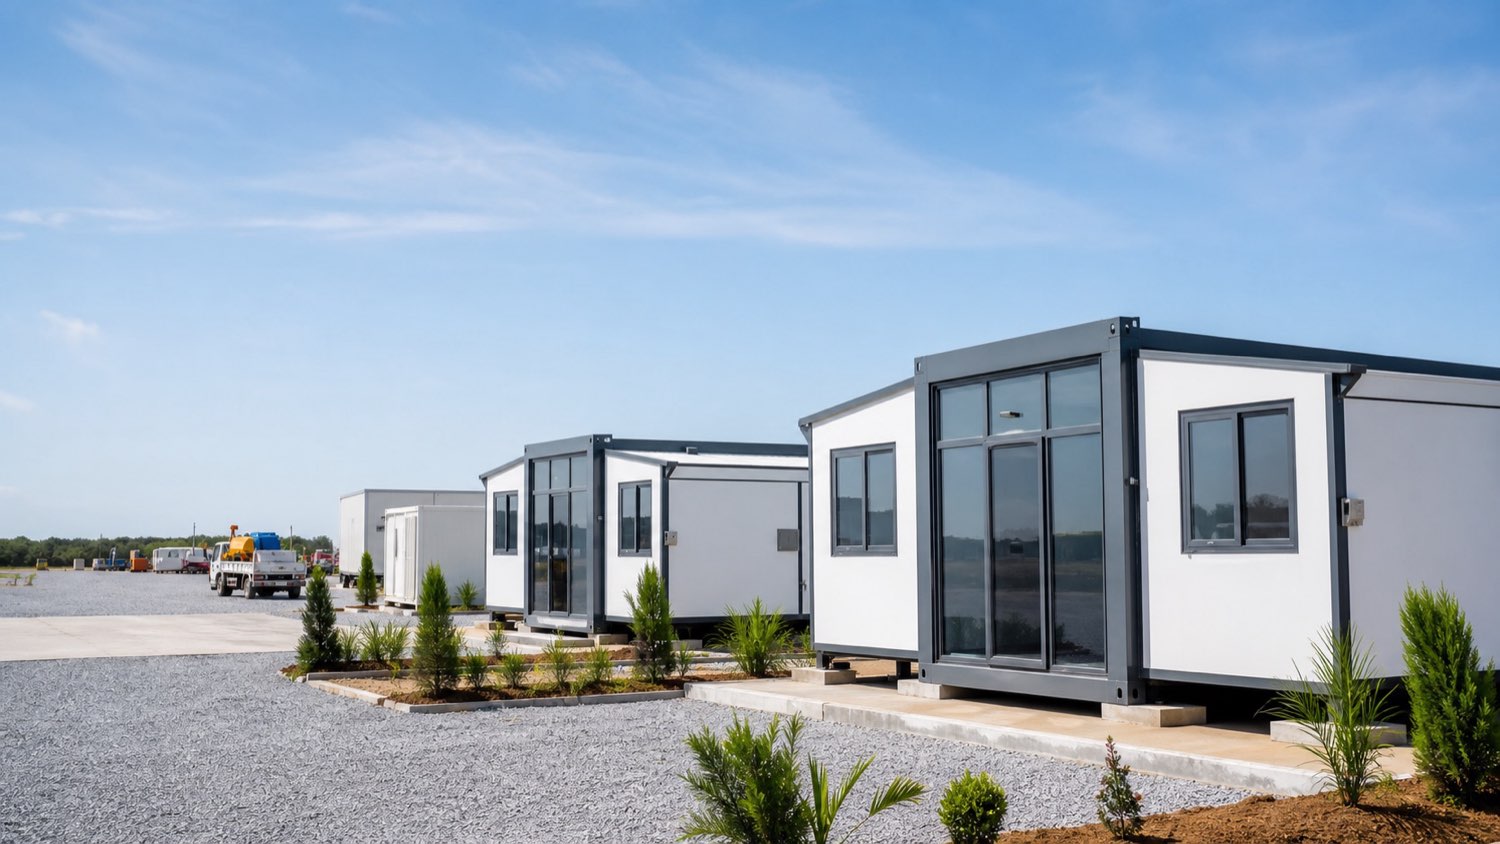 Delivery plan
Tiny home
Align port, unloading, site access and remote support before shipping.
Delivery plan
Tiny home
Align port, unloading, site access and remote support before shipping.
Visual project checkpoints
Compare model fit, factory control and delivery preparation before asking for price.
Model fit
Confirm use, layout, quantity and interior scope.
Factory control
Review production, packing, QC photos and documents.
Delivery and installation
Prepare port, unloading, foundation and remote guidance.
Quick answers for buyers
Short blocks for comparing model, installation, loading and use before requesting price.
Quote readiness checklist
Clarify these commercial and delivery points before comparing supplier prices.
Apple Cabin specification table
| Cabin style | Modern Apple Cabin appearance with customizable exterior and interior options. |
|---|---|
| Typical uses | Resorts, glamping, homestays, tiny homes, offices and commercial stays. |
| Interior | Bathroom, lighting, HVAC and furniture options can be discussed by project. |
| Size / layout | Confirmed by product series, room plan and final project drawings. |
| Usable / expanded area | Depends on folded, expanded, detachable or cabin configuration. |
| Frame Material | Galvanized steel, final spec by drawings. |
| Wall / Roof Panel | Sandwich panel options by climate and budget. |
| Insulation | Rock wool, EPS, PU or other panel options can be discussed by climate. |
| Floor | Floor structure and finish are confirmed by use case and interior scope. |
| Door / Window | Door, window, glass and opening layout are customized by drawing. |
| Electrical / plumbing | Configured by local voltage and layout. |
| Wind Load / Snow Load | Confirmed by project drawings, climate brief and local code. |
| Loading Quantity | Depends on model, folded size, interior scope and packing method. |
| Installation Time | Depends on foundation, local crew, model and site preparation. |
| Installation Support | Drawings, video guidance and remote support. |
| Warranty | Confirmed by configuration and contract. |
Quick model comparison
| Model | Best fit | Planning point |
|---|---|---|
| Expandable Container House | Homes, site offices, resorts and fast usable-area projects | Confirm 20ft or 40ft layout, expanded area and interior scope. |
| Detachable Container House | Construction camps, dormitories, offices and reusable buildings | Confirm modular layout, wall panel system and repeated assembly needs. |
| Foldable Container House | Temporary housing, emergency shelters and rapid deployment | Confirm transport quantity, foundation plan and opening method. |
| Apple Cabin / Space Capsule | Hotels, resorts, glamping sites and tourist accommodation | Confirm guest-facing interior, bathroom, utilities and finish level. |
| Trend Container House | Pop-up stores, cafes, retail and event spaces | Confirm facade, display windows, signage and local commercial use. |
Applications
Resort cabin
Glamping site
Tiny home
Homestay room
Office pod
Commercial display
Production and delivery process
1Confirm requirements and drawings
2Configure materials and quotation
3Factory production and QC inspection
4Packing, loading plan and shipment support
5Installation guidance after delivery
Apple Cabin FAQ
Can this Apple Cabin be customized?
Yes. Layout, color, insulation, doors, windows, bathroom and interior finish can be customized.
How many units fit in a 40HQ container?
It depends on size and configuration. Send quantity and model for a loading estimate.
How long does production take?
Production time depends on quantity, customization and confirmed drawings.
Do you provide installation service?
Yihong provides drawings and remote guidance. On-site service depends on project terms.
Which certifications are available?
Certification support depends on product model, destination market and final configuration. CE and ISO-related documents can be discussed before order.
Can you help with shipping and after-sales support?
Yes. Send destination port, quantity and configuration so Yihong can prepare loading guidance, shipping support and after-sales communication terms.
Downloadable resources
Use these documents to compare suppliers, prepare drawings and review quality before shipment.
Product Catalog
Product series, applications and quotation planning.
Specification Sheet
Core specification fields for early supplier comparison.
Installation Guide
Site preparation, unloading, foundation and installation checks.
QC Checklist
Factory inspection, packing, loading and document review.
Project brief checklist
Prepare these details before sending a quote request so the factory can match model, specs, loading and delivery faster.
Send project requirements for a practical quotation
Include country, quantity, product model, usage scenario, destination port and any floor plan or local code requirements.
Request Product Quote
Talk on WhatsApp
Share model, quantity, country and port for a faster reply.
Email project details
Attach layout, climate, use case and local requirements if available.
Download Specs
Review technical fields before supplier comparison.
Product Catalog
Compare product series, applications and quote path.